Adirondack-Inspired Creekfront Living at 126 Brookwood Drive
A distinctive 4-bedroom creekfront chalet with custom mountain-inspired finishes, two levels of outdoor living, a private nature trail, and a successful short-term rental history in Blue Ridge, Georgia.
Why 126 Brookwood Drive Stands Out
Welcome to
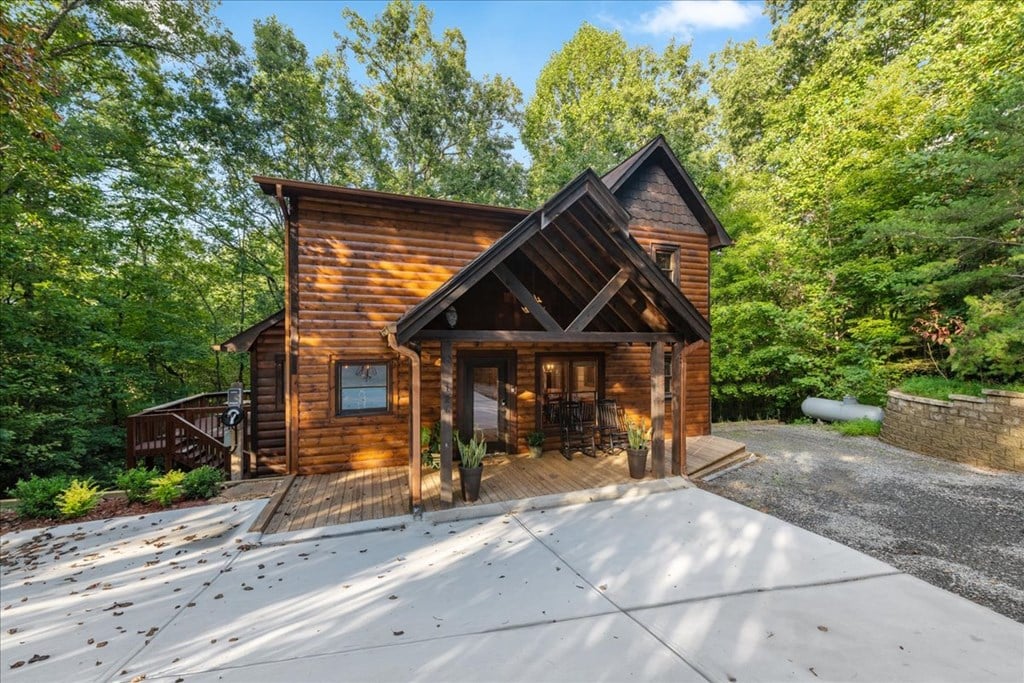
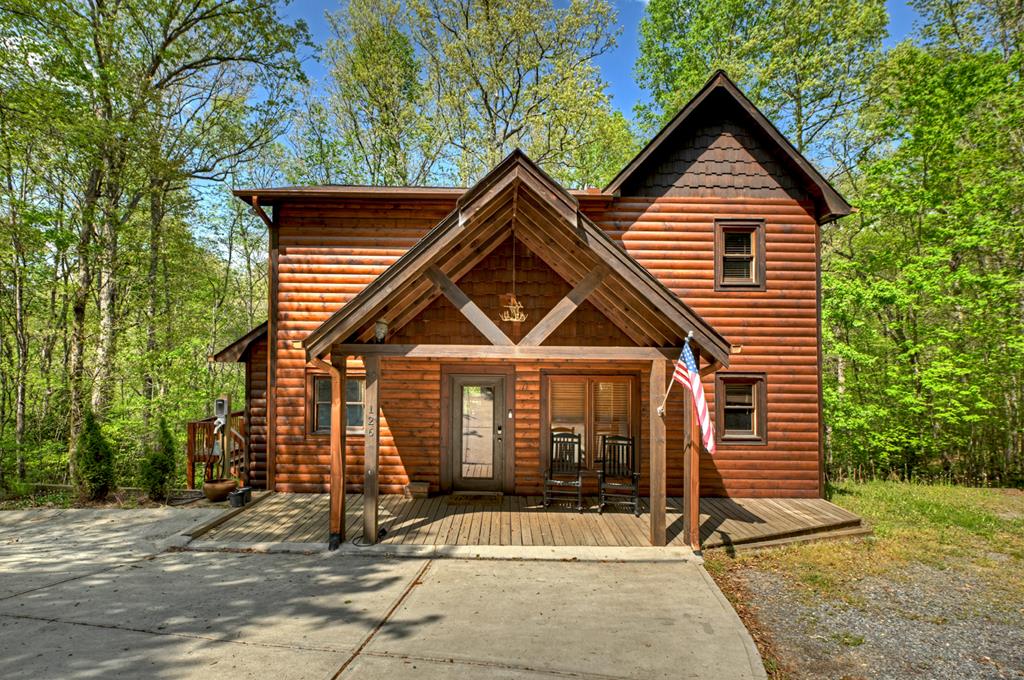
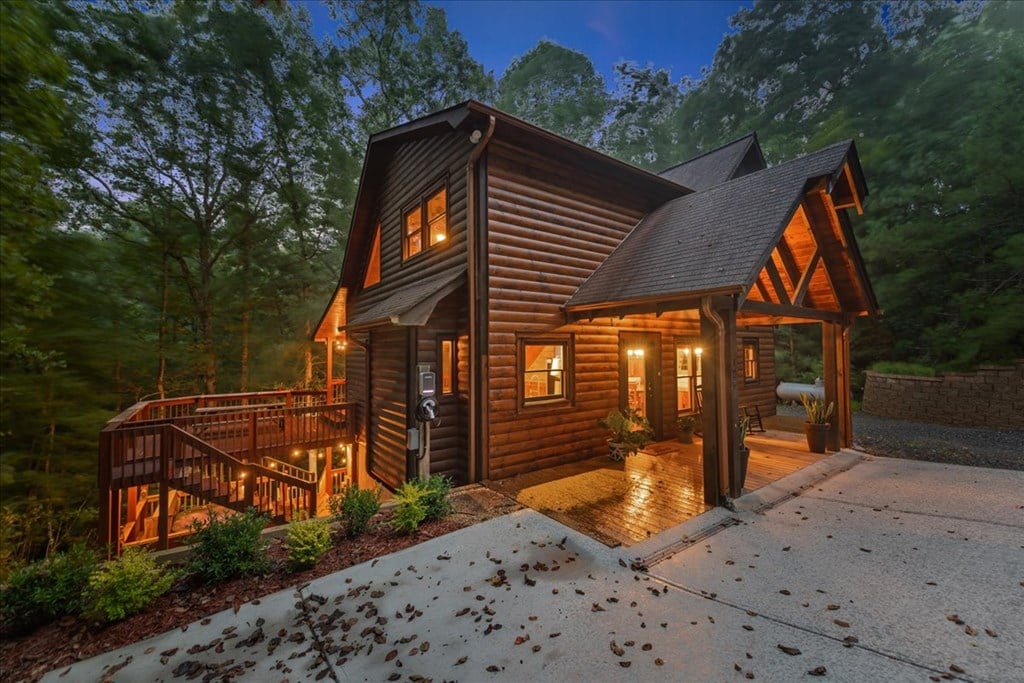
126 Brookwood Drive, an Adirondack-inspired creekfront chalet nestled within the wooded setting of Brookwood Views in Blue Ridge, Georgia.
Known as
“Rusty Creek Cabin,” this 4-bedroom, 3-bath mountain lodge offers approximately
2,464 square feet of finished living space on 0.64 wooded acres, with beautiful creek frontage and mature hardwoods creating a private natural backdrop.
The property combines authentic mountain character with distinctive custom details, creating a home that feels both inviting and thoughtfully designed.
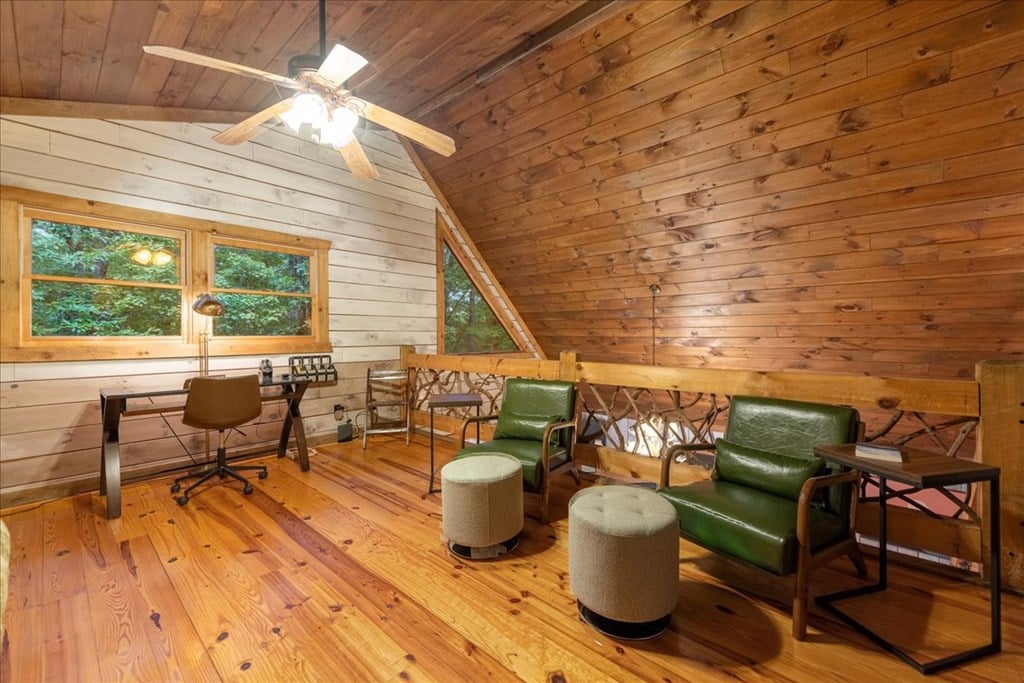
Inside, soaring cathedral ceilings, exposed beam rafters, custom cabinetry, butcher-block countertops, stone fireplaces, and Adirondack-inspired details give the home a strong sense of character.
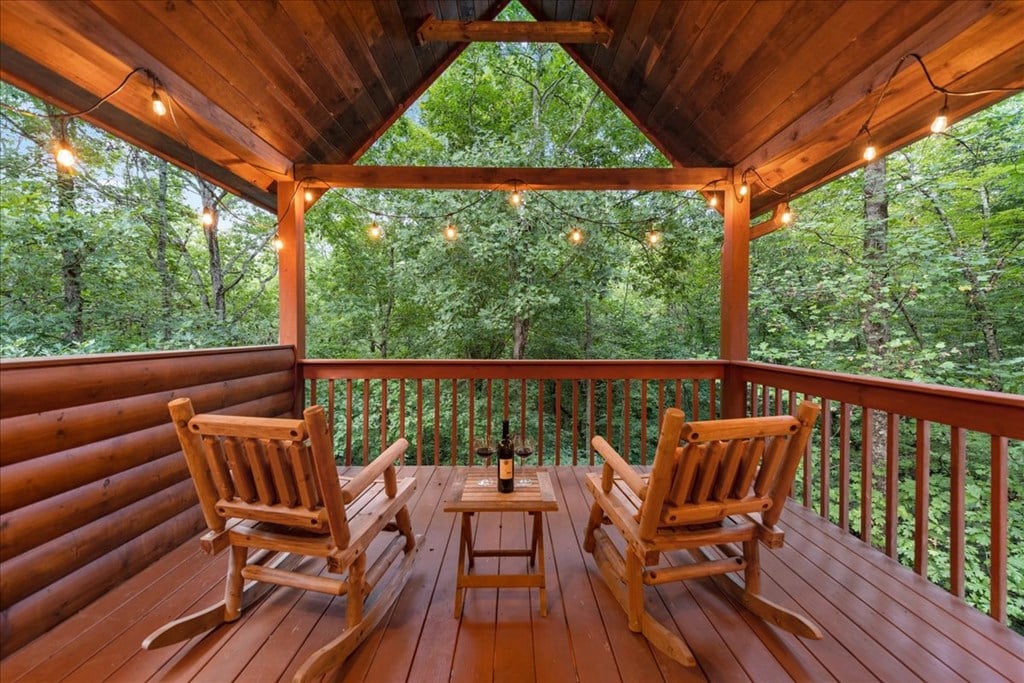
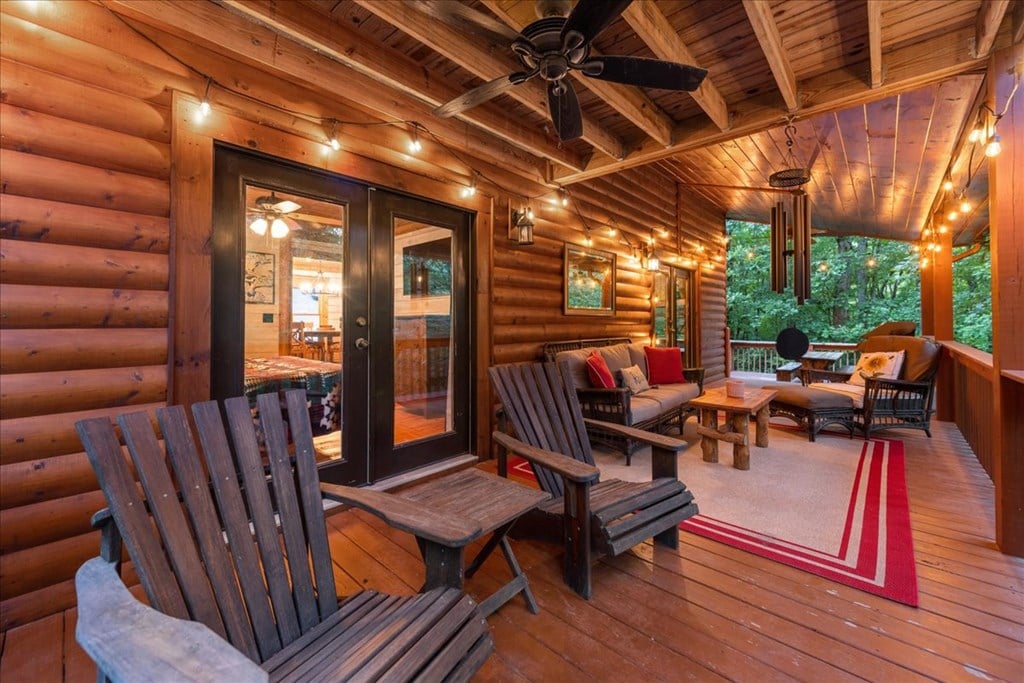
Outside, expansive covered porches span the length of the home across two levels, creating multiple spaces for dining, relaxing, entertaining, and enjoying the sounds of the creek.
With
short-term rentals currently allowed and a history as a successful STR/investment property, the home also offers flexibility for buyers seeking a mountain retreat with income potential.
Inside the Home
A Great Room With Dramatic Mountain Character
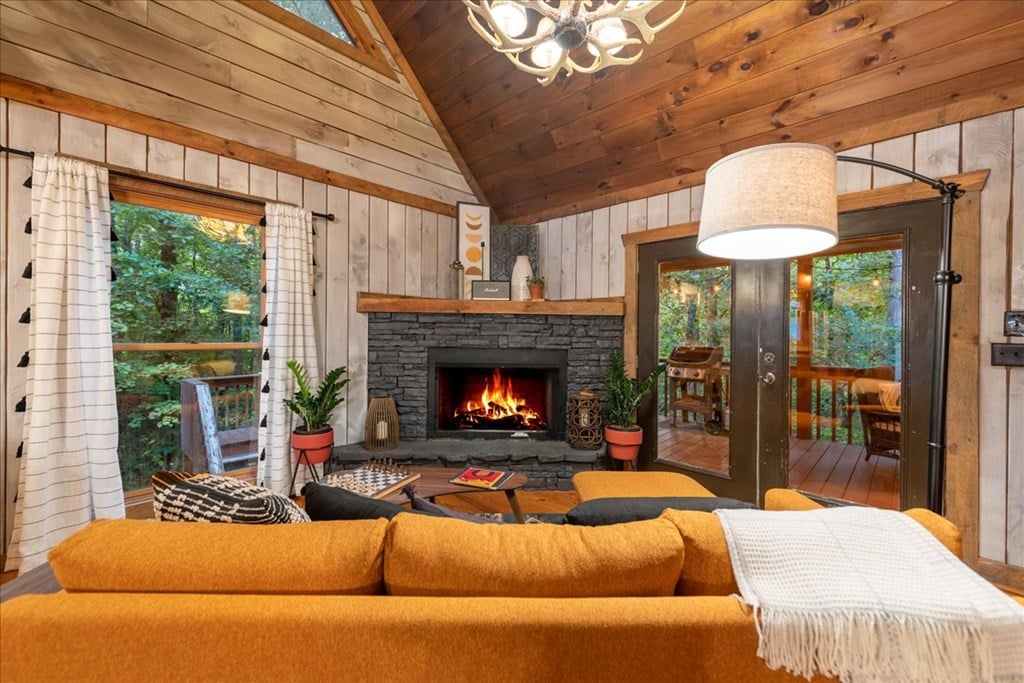
The main-level great room immediately captures the character of the property.
Massive cathedral ceilings, exposed beam rafters, expansive windows, and warm wood finishes create a spacious yet comfortable atmosphere.
A striking
rock gas-log fireplace anchors the room and provides a natural gathering point for cool mountain evenings.
The open floor plan allows the great room to flow naturally into the kitchen and dining areas, creating an ideal environment for entertaining family and friends.
An upgraded deer-antler chandelier adds another distinctive touch, reinforcing the home’s rustic Adirondack-inspired personality.
A Custom Kitchen With Rustic Sophistication
The kitchen combines practical functionality with carefully selected finishes.
Custom cabinetry provides generous storage, while
butcher-block countertops add warmth and texture.
The kitchen bar features a distinctive
waterfall-edge butcher-block countertop, complemented by modern-style upper shelving and a tile backsplash.
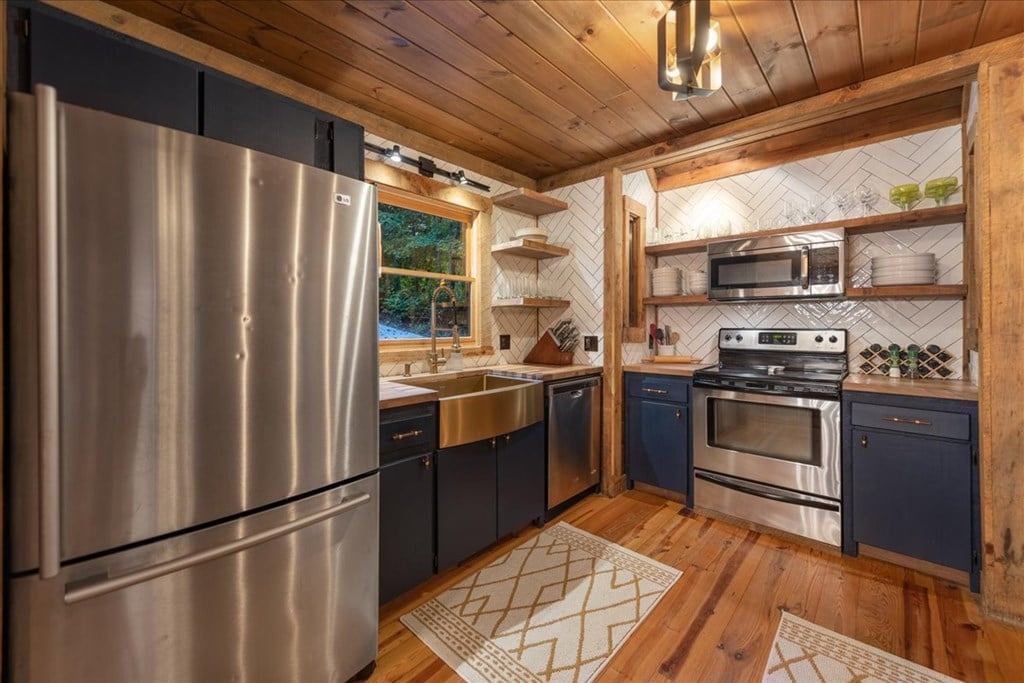
Stainless steel appliances complete the kitchen, while the open design keeps the cook connected to the living and dining spaces.
It is a kitchen designed equally well for relaxed mountain weekends and larger gatherings.
A Flexible Multi-Level Bedroom Layout
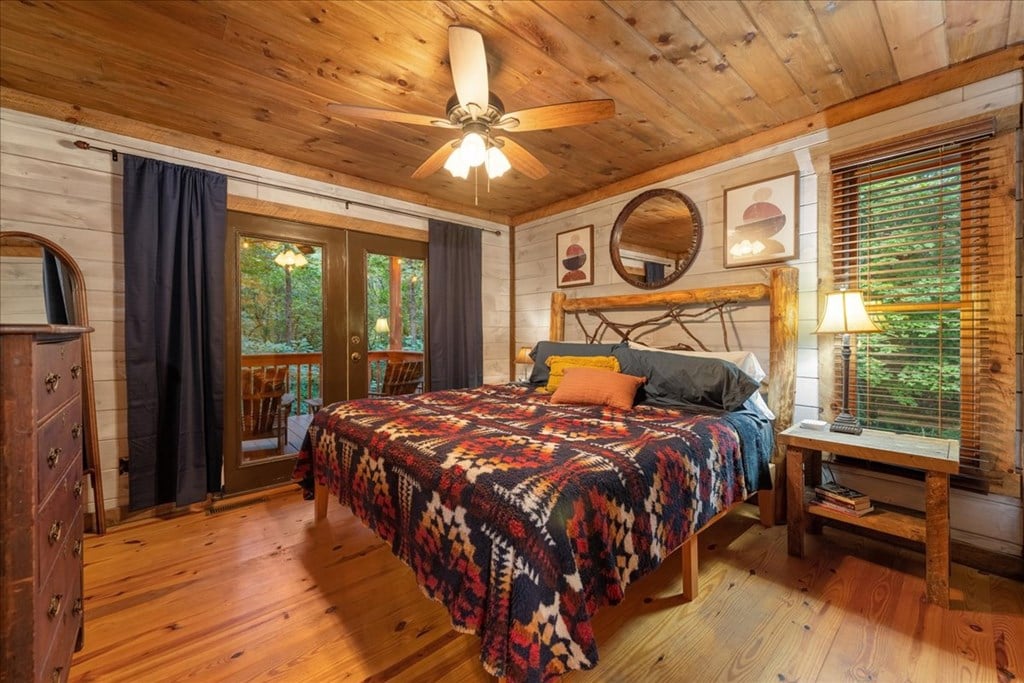
The home’s four-bedroom configuration is spread across multiple levels, providing privacy and flexibility for homeowners and guests.
The main level includes one bedroom and one bathroom, while the upper level offers two additional bedrooms and a spacious primary suite.
The terrace level provides another bedroom and bathroom along with finished recreation and den space.
This arrangement allows different groups of guests to enjoy their own spaces while maintaining comfortable shared gathering areas throughout the home.
A Primary Suite With Distinctive Design
The primary suite offers one of the home’s most memorable interior details.
The custom walk-in
“carwash” shower features striking emerald-green tile, industrial-style metal and glass shower panels, and a live-edge rustic vanity paired with concrete sinks.
The combination of modern materials and warm rustic elements creates a distinctive aesthetic that feels right at home in this mountain retreat.
The Terrace Level
The finished terrace level adds valuable flexibility to the property.
A spacious recreation room and den provide room for entertaining, relaxing, games, movie nights, or simply spreading out during extended stays.
A second rock gas-log fireplace adds warmth and character to this lower-level gathering space.
The terrace level also opens toward the outdoor spaces, allowing the interior living area to connect naturally with the private hot tub deck and surrounding landscape.
The Outdoor Experience
Outdoor living is one of the defining features of 126 Brookwood Drive.
Large covered porches span the length of the home across two levels, creating an impressive amount of usable outdoor space.
The main level includes an
outdoor dining deck, while the terrace level features a private hot tub deck.
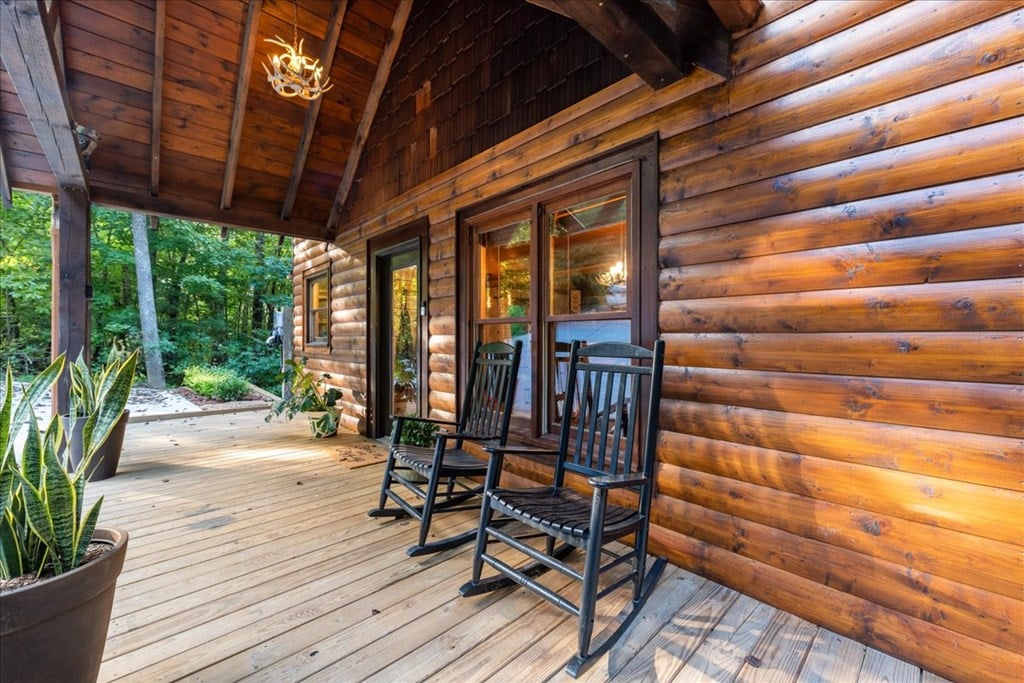
These spaces make it easy to enjoy the property throughout the day—from morning coffee surrounded by trees to evening dinners and gatherings with friends.
A Private Creekside Retreat
The property’s creek frontage gives the outdoor experience an especially peaceful quality.
A
private nature trail leads toward the creekfront outdoor firepit, creating a secluded destination within the property itself.
Imagine ending the day around the fire, surrounded by mature hardwoods and the sounds of moving water.
The creek, wooded setting, and native flora create the feeling of a private mountain escape while remaining within reach of Blue Ridge.
A Hot Tub Under the Trees
The private hot tub deck on the terrace level creates another opportunity to slow down and enjoy the setting.
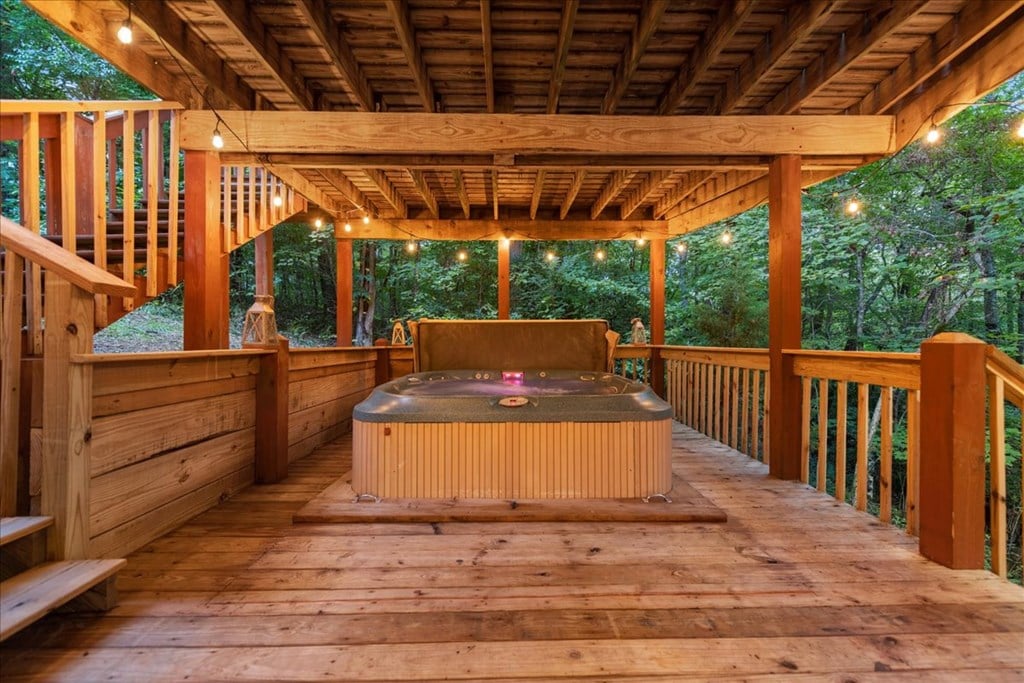
After a day exploring Blue Ridge, the hot tub provides a natural place to relax, unwind, and take in the quiet atmosphere of the property.
Custom Details Throughout
126 Brookwood Drive stands apart through its collection of custom and upgraded details.
From the Adirondack-inspired
mountain laurel handrails and staircase pickets to the custom cabinetry, butcher-block surfaces, upgraded lighting, and distinctive bathroom finishes, the home has been designed with personality.
The blend of rustic materials and modern touches gives the property a style that feels authentic to the mountains without becoming overly traditional.
Designed for Comfortable Mountain Living
The home combines its distinctive design with practical features for everyday comfort.
Highlights include:
- Approximately 2,464 square feet
- 4 bedrooms
- 3 full bathrooms
- 0.64 wooded acres
- Creek frontage
- Finished full basement
- Open loft/flex space
- Cathedral ceilings
- Custom kitchen cabinetry
- Butcher-block countertops
- Waterfall-edge kitchen bar
- Stainless steel appliances
- Two rock gas-log fireplaces
- Custom lighting
- Insulated windows
- Wood, tile, laminate, and concrete flooring
- Two levels of covered outdoor living
- Outdoor dining deck
- Private hot tub deck
- Creekfront firepit
- Private nature trail
- Concrete driveway
- EV charging station
- Public water
- Septic system
- High-speed internet options
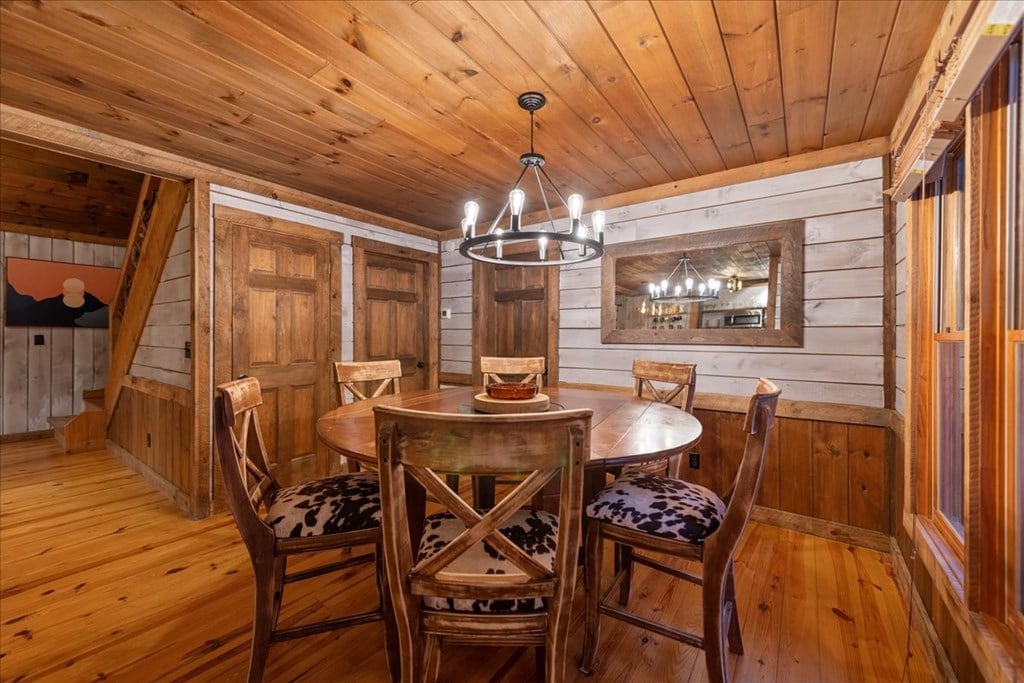
Together, these features create a property that feels intentionally designed for both personal enjoyment and memorable guest experiences.
A Blue Ridge Location With Natural Privacy
While the setting feels private and immersed in nature, 126 Brookwood Drive remains conveniently positioned within the Blue Ridge area.
The property is approximately
5–10 miles from town, providing access to the restaurants, shops, recreation, and attractions that make Blue Ridge a popular North Georgia destination.
The combination of natural privacy and accessibility makes the property appealing for both weekend visits and extended stays.
Flexible Possibilities
126 Brookwood Drive offers multiple ways to enjoy mountain living.
As a
full-time residence, the multi-level floor plan provides separate spaces for family, guests, recreation, and relaxation.
As a
second home, the creekside setting, fireplaces, covered porches, hot tub, and private trail create an inviting retreat for weekend escapes.
And for buyers interested in an investment opportunity, the property has been a
successful short-term rental and is currently eligible for STR use.
The home can also be purchased
turnkey and fully furnished, providing an additional level of convenience for a buyer looking to begin enjoying or renting the property quickly.
Imagine arriving at your own mountain retreat surrounded by mature hardwoods and the peaceful sounds of a creek.
Step onto the covered porch and settle in with a cup of coffee while the morning light filters through the trees.
Later, gather around the kitchen bar as dinner is prepared, then move into the great room and enjoy the warmth of the stone fireplace.
As evening arrives, head outside to the dining deck for dinner beneath the trees.
Afterward, follow the nature trail toward the creek, gather around the outdoor firepit, or relax in the private hot tub.
This is a mountain home designed around the simple pleasures of
nature, comfort, gathering, and relaxation.
Experience 126 Brookwood Drive in Person
Some properties are difficult to fully appreciate through photographs alone, and 126 Brookwood Drive is one of them.
The combination of creek frontage, mature hardwoods, custom finishes, multiple levels of outdoor living, private trail, fireplaces, and distinctive Adirondack-inspired design creates an experience that deserves to be seen firsthand.
Walk through the great room and take in the dramatic cathedral ceiling.
Explore the custom kitchen and distinctive primary suite.
Experience the finished terrace level and second fireplace.
Then step outside and follow the connection from the covered porches toward the creek and private outdoor spaces.
Living at 126 Brookwood Drive
Life at 126 Brookwood Drive is centered around an authentic connection to the North Georgia mountains.
It is a place where the sound of the creek becomes part of everyday life, where covered porches create room for long conversations, and where evenings can end beside a fire beneath the trees.
With its
4-bedroom layout, creek frontage, custom mountain-inspired interiors, two-level outdoor living, private nature trail, hot tub, and successful STR history, the property offers a rare combination of lifestyle and flexibility.
Whether used as a full-time residence, a private mountain getaway, or an investment property, 126 Brookwood Drive offers a distinctive opportunity to experience Blue Ridge from a setting designed for relaxation and connection with nature.
Ready to Explore 126 Brookwood Drive?
If you’re searching for a
creekfront Blue Ridge mountain home with distinctive character, exceptional outdoor living, flexible accommodations, and investment potential, 126 Brookwood Drive deserves a closer look.
Schedule a private showing and experience
“Rusty Creek Cabin” in person to discover the craftsmanship, creekside setting, and mountain lifestyle waiting at 126 Brookwood Drive.